
Views - New Construction - Primary on Main






Address
16 Unbridled Road, Rome, GA
Price
$ 639,900
Property Attributes
- MLS#7842387
- TypeSingle Family
- Listing Status Active
- CountyBartow
- CityRome
- NeighborhoodThe Derby
- Zip30161
- StyleCraftsman
- Year Built2026
- Taxes$ 789
- Price$ 639,900
- Bedrooms4
- Full Bathrooms3
- Half Bathrooms0
- Lot Size5.03 Acres
Data Source:
First Multiple Listing Services (FMLS)
Property Description
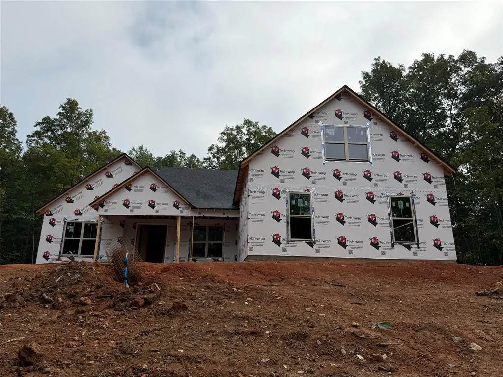
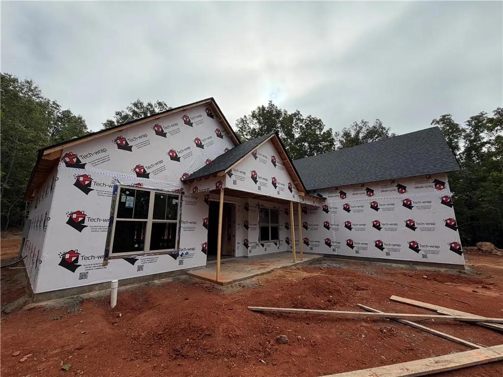
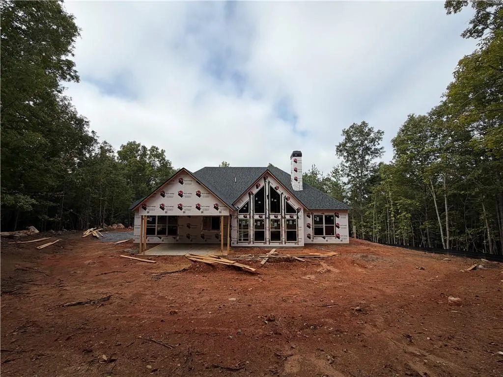
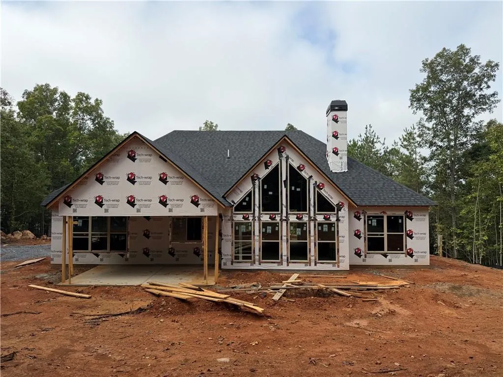
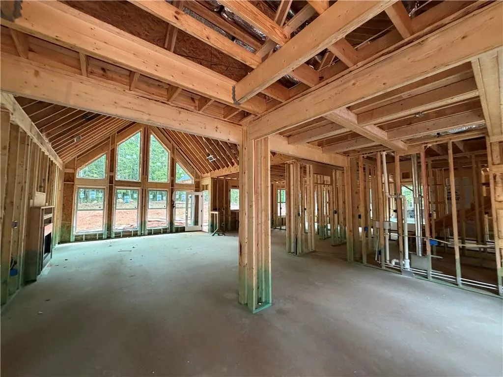
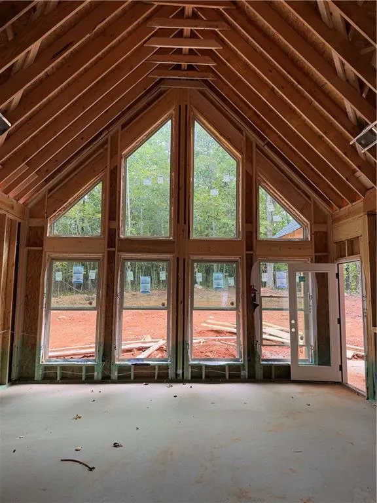
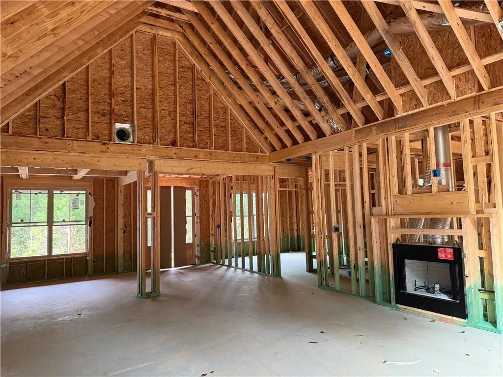
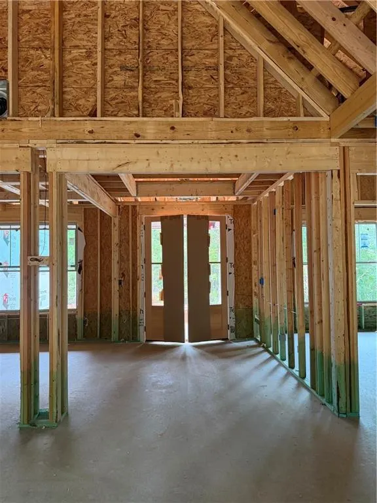
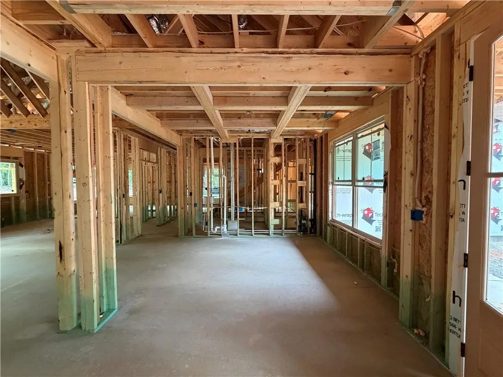
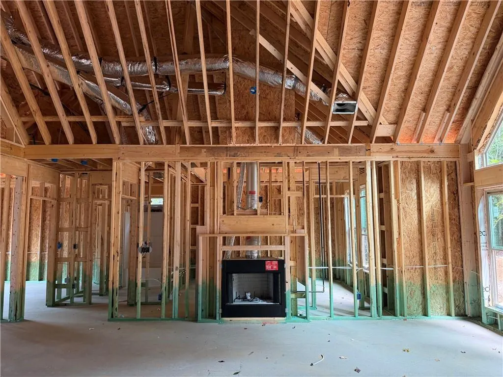
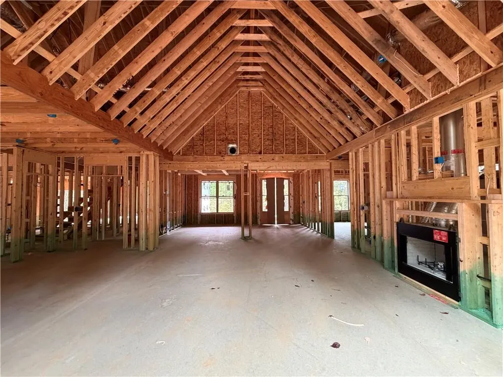
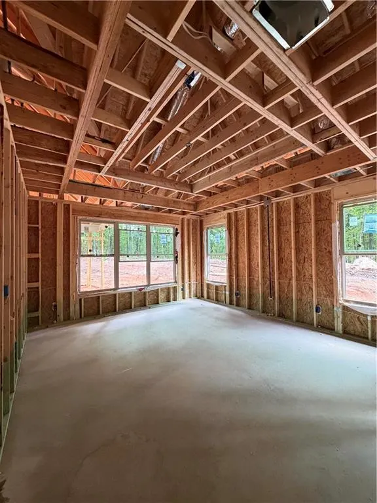
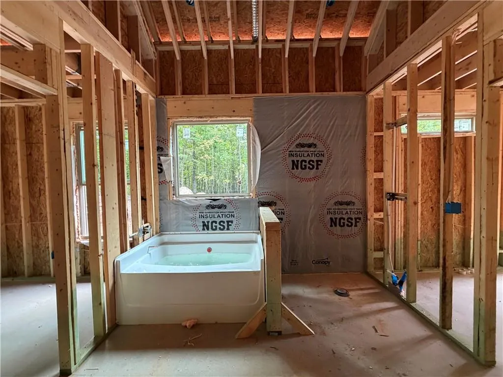
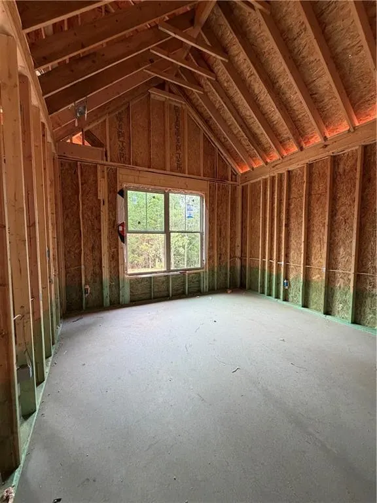
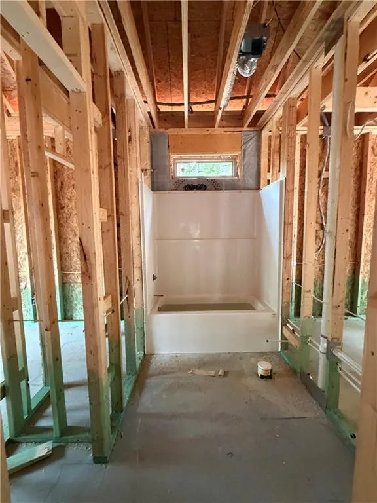
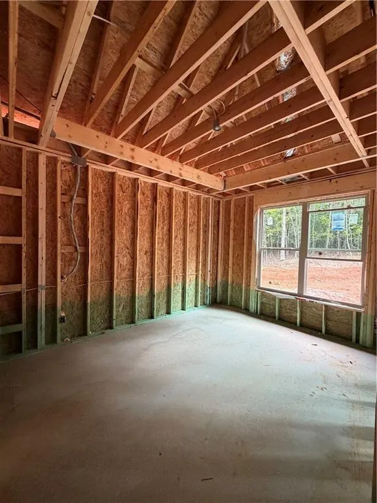
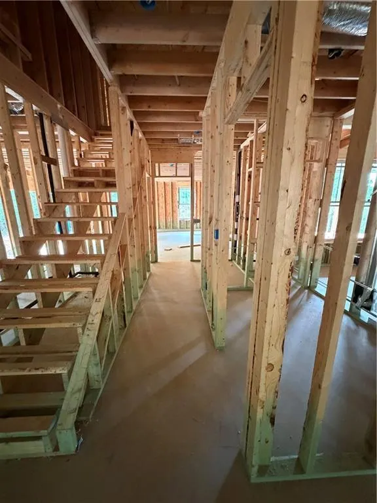
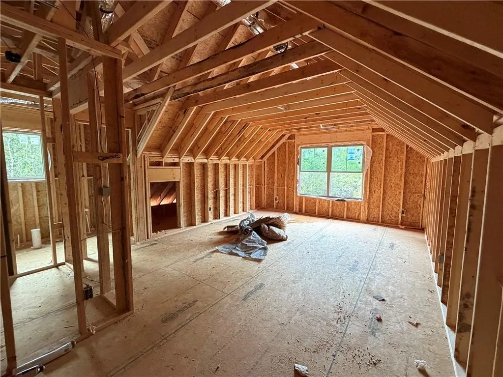
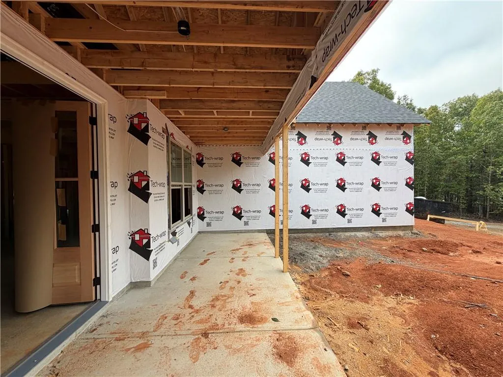
Brand-New Craftsman · 5 Private Acres · Estimated Completion December 2026 ~ Tucked away on five acres of secluded wooded privacy on a cul-de-sac lot, this stunning Craftsman new build is nearly finished and ready for its lucky first owner. The moment you step through the impressive 8-foot mahogany double doors, you're greeted by a charming shiplap accent wall in the foyer. A breathtaking set of trapezoid windows draws your eye straight to the backyard north Georgia hardwoods and pines — while natural light flows through every open-concept room. The expansive great room is the heart of the house: vaulted ceilings overhead and a brick wood-burning fireplace anchoring the space with warmth and character. The formal dining room gets its own elegant moment with a coffered ceiling, and the kitchen is built for real life — a 7-foot island, quartz everywhere, stainless appliances, and room enough to cook and gather at the same time. Down the hall, the primary suite is a serene escape: double tray ceiling, soaking tub, separate shower, generous double sink vanity, and a large walk-in closet. Two more bedrooms and a full bath keep everything on one level, while a private upstairs bonus suite with its own bath and walk-in closet accommodates guests or grown kids. The thoughtful details add up — custom lighting, upgraded crown molding, a nice sized laundry room, spacious side-entry garage, and covered porches front and back. Rome and Cartersville are close enough for errands, dining and entertainment, and far enough that this still feels like your own corner of the world. This is the kind of home you don't just buy, you settle into and never want to leave.
| Elementary School | Middle School | High School |
|---|---|---|
| Euharlee Elementary School | Woodland - Bartow Middle School | Woodland - Bartow High School |
| Price History | |
|---|---|
| 9/23/2026 | Listed $639,900 |
General Features
| Sewer | Septic Tank |
|---|---|
| Heating | Central |
| Cooling | Central Air |
| Utilities | Electricity Available,Natural Gas Available |
| Roof | Shingle |
| Appliances | Dishwasher,Electric Range,Microwave |
| HOA Fee | 200 |
| Garage Spaces | 2 |
| Patio/Porch Features | Covered |
| Architectural Style | Craftsman |
| Pool Features | None |
| Security Features | Smoke Detector(s) |
| Construction Materials | Brick Front,HardiPlank Type |
| Year Built | 2026 |
| Electric | 110 Volts,220 Volts |
| View | Trees/Woods |
| Levels | One and One Half |
| Property Subtype | Single Family Residence |
| Tax Year | 2025 |
| Parcel Number | 0006 0215 002 |
| Waterfront Features | None |
| Community Features | None |
| Accessibility | None |
| HOA Fee 2 | 200 |
| Assoc Fee Paid Per | Annually |
| County | Bartow - GA |
| Property Type | Residential |
| HOA | true |
| Energy Efficient | None |
| Subdivision Name | The Derby |
| Green Energy Generation | None |
| Other Structures | None |
| Full Baths | 3 |
| Status | Active |
| Directions | From Highway 411, turn onto Alford Rd, turn right into The Derby on Secretariat Rd, turn right on Unbridled Rd- property is in the cul-de-sac |
| High School | Woodland - Bartow |
| City | Rome |
| Body of Water | None |
| Spa Features | None |
| HOA Fee 2 Frequency | Annually |
| Elementary School | Euharlee |
| Property Attached Y/N | false |
| Land Lease Y/N | false |
| Tax Annual Amount | 789 |
| Home Warranty Y/N | true |
| Middle/Junior High School | Woodland - Bartow |
| Property Condition | New Construction |
| Standard Status | Active |
| Freehold | IDX |
| Corporate Owner | None |
Interior Features
| Interior Amenities | Coffered Ceiling(s),Crown Molding,Entrance Foyer |
|---|---|
| Basement | None |
| Flooring | Carpet,Ceramic Tile,Laminate |
| Total Fireplaces | 1 |
| Fireplace Features | Brick,Great Room |
| Common Walls | No Common Walls |
| Window Features | Double Pane Windows |
| Laundry Features | Laundry Room |
| Total Bedrooms | 4 |
| Room Type | Great Room |
| Main Level Bedrooms | 3 |
| Main Level Bathrooms | 2 |
| Kitchen Features | Eat-in Kitchen,Kitchen Island,Pantry,Stone Counters,View to Family Room |
| Total Baths | 3 |
| RoomBedroomFeatures | Master on Main |
| Primary Bathroom Features | Separate Tub/Shower,Soaking Tub,Vaulted Ceiling(s) |
| Dining Room Features | Open Concept |
Exterior Features
| Exterior Amenities | Rain Gutters |
|---|---|
| Fencing | None |
| Parking Features | Driveway,Garage |
| Lot Features | Back Yard,Front Yard,Landscaped |
| Water Source | Public |
| Foundation Details | Slab |
| Building Area Total | 2512 |
| Lot Dimensions | x 153 |
| Lot Size Acres | 5.03 |
| Road Surface Type | Asphalt |
| Lot Size Source | Public Records |
| Road Frontage Type | County Road |
| Other Equipment | None |
| Horse Amenities | None |
Amenities
- Foreclosure
- Views
- Short Sale
- New Construction
- Adult 55+
- Lease To Own
- No HOA Fees
- Furnished
- Primary On Main
- Air Conditioning
- Seller Finance
- Green
- Fixer Upper
- Horse
- Golf
- Fireplace
- Deck
- Garage
- Basement
- Pool
Property vs Single Family Average in 30161
Statistics provided by Inside Real Estate
Price
Taxes
Year Built

 ©2026 Georgia Multiple Listing Service All information deemed reliable but not guaranteed. All properties are subject to prior sale, change or withdrawal. Neither listing broker(s) or information provider(s) shall be responsible for any typographical errors, misinformation, misprints and shall be held totally harmless. Listing(s) information is provided for consumer's personal, non-commercial use and may not be used for any purpose other than to identify prospective properties consumers may
